
Every pool begins with the calculation beneath the ground.
From survey to handover, eight stages
-

Survey and measurement
We visit the site, take measurements and assess the ground and water conditions. The minimum footprint for a reinforced concrete pool is 40 m².
-

Design
Dimensions, depth and the hydraulic calculation are worked out; equipment selection is settled at this stage.
-

Permits
You can follow the required permits yourself, or we handle them for you.
-

Excavation and ground work
The excavation is dug, the base is stabilised and the blinding concrete is poured.
-

Reinforcement and formwork
The steel cage is tied and the formwork erected; plumbing conduits are embedded into the shell at this stage.
-

Concrete shell
The shell is poured and left to cure. Weather permitting, construction is completed within a month.
-

Waterproofing, services and lining
Waterproofing is applied, filtration, disinfection and lighting lines are connected, then the lining goes on.
-

Commissioning and handover
The pool is filled, systems and chemical balance are tested. Maintenance and chemical support continue after handover.
The same pool, in three stages
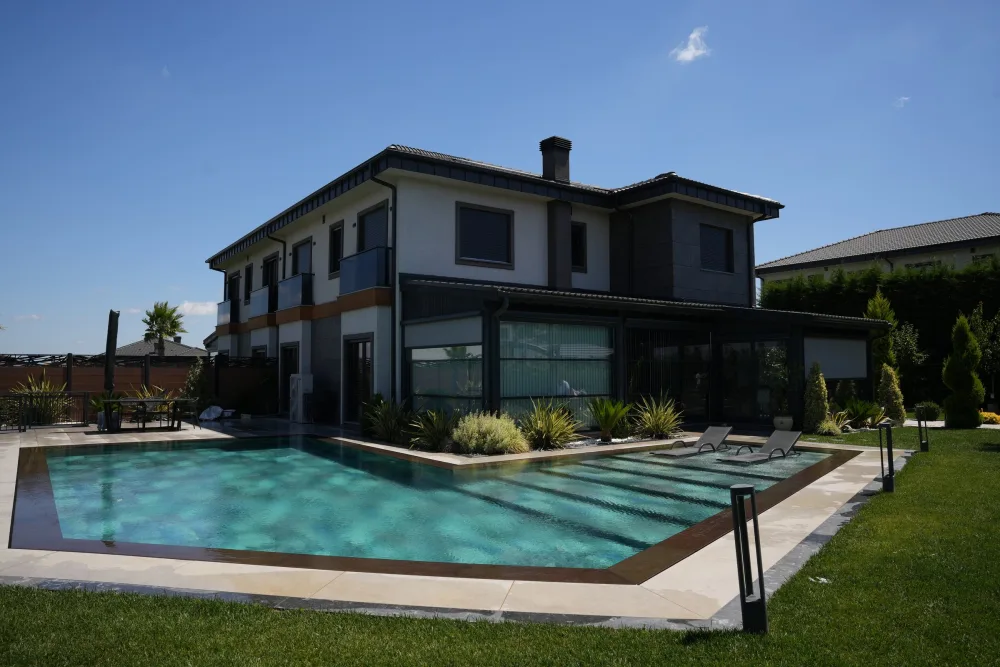
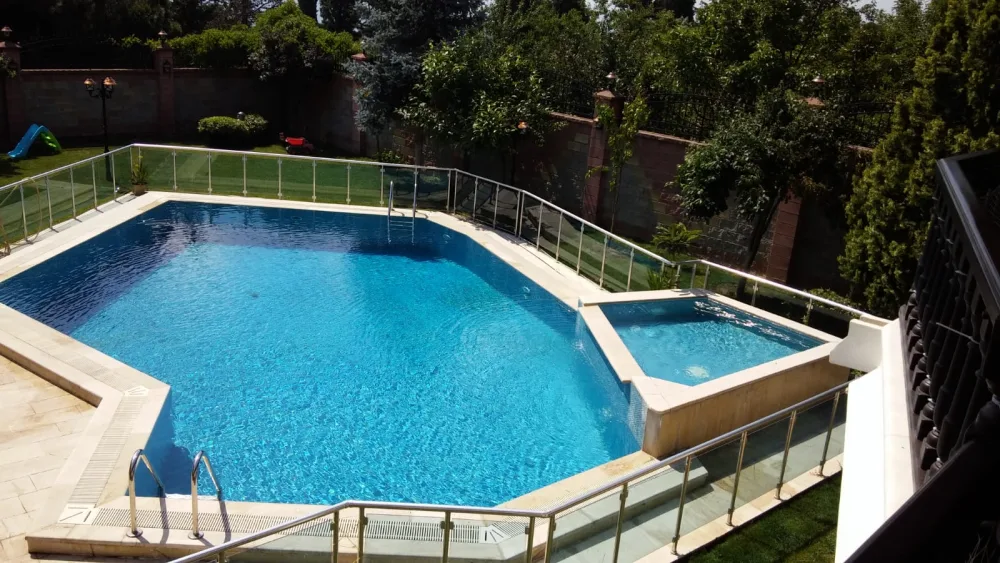
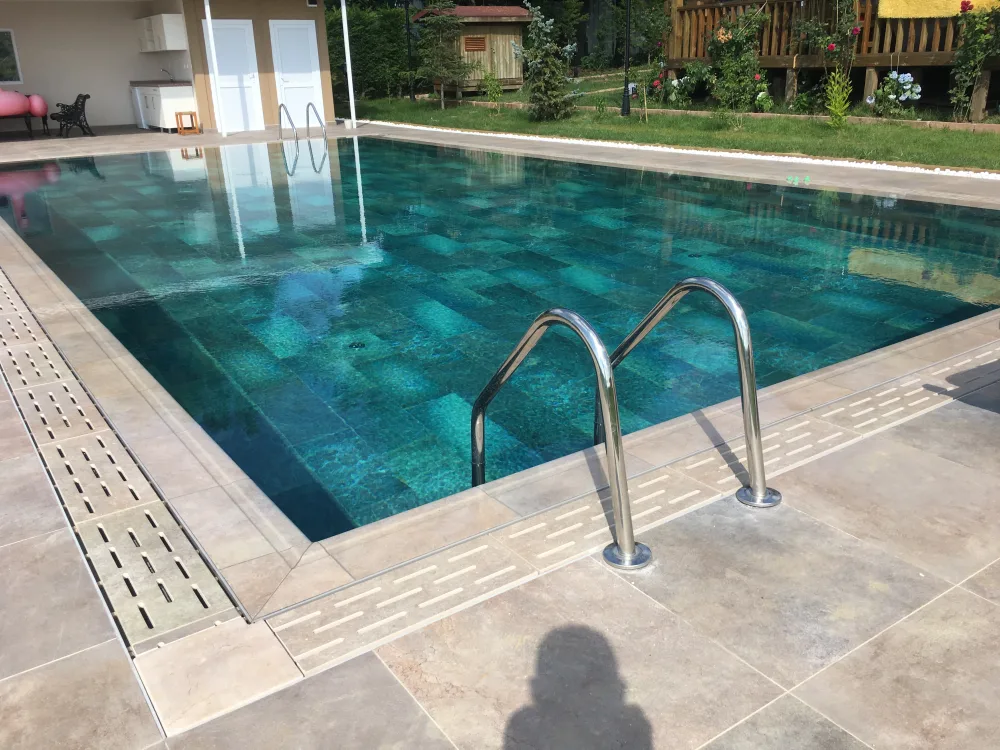
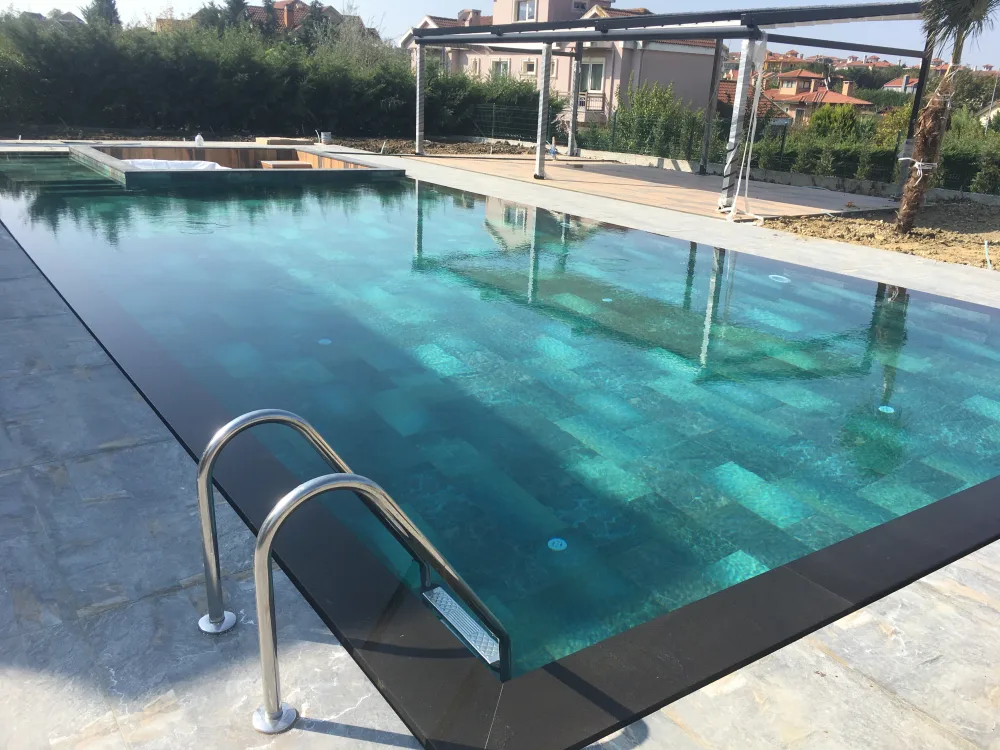
Reinforced concrete pool applications designed to measure.


- 01 Concrete shell
- 02 Lining
- 03 Handover
Drag each of the two bars separately
Let's talk about your project.